

Nepal sits on one of the most seismically active fault lines in the world, and every homeowner, architect, and contractor here already knows the drill: build light, build flexible, build to move with the ground rather than against it. Yet when it comes to interior partitions, most Nepali homes still default to brick and cement block out of habit, not engineering logic. Seismic-safe plywood partitions are steadily changing that default, especially in Kathmandu Valley and the Terai belt where the 2015 Gorkha earthquake left a permanent mark on how people think about construction. This post breaks down why interior wall weight matters more than most homeowners realise, what Nepal’s building code actually says about seismic design, and where BWP grade plywood like Garjanwood fits into a genuinely earthquake-conscious home.
Why Nepal’s Earthquake Risk Should Shape Every Interior Decision
Nepal lies along the Himalayan seismic belt, one of the most tectonically active regions on the planet, where the Indian and Eurasian plates continue to collide beneath the country. The 2015 Gorkha earthquake, magnitude 7.8, killed close to 9,000 people, destroyed over 500,000 homes, and damaged another 269,000, affecting nearly a third of Nepal’s population in a single event. Seismologists have repeatedly noted that a comparable or larger quake remains a matter of when, not if, given the strain that continues to build along under-ruptured segments of the fault.
Given that reality, interior design decisions, not just structural engineering, matter for safety. Most seismic engineering effort goes into the primary structural frame: columns, beams, and shear walls. But heavy internal partitions add dead load that isn’t always accounted for the same way, and they become secondary hazards during shaking, independent of whether the main structure survives the event.
The Hidden Danger of Heavy Partition Walls During a Quake
Brick and block partitions are unreinforced masonry infill. They are heavy, rigid, and have very little tolerance for lateral displacement. During shaking, they crack, spall, and in more severe cases collapse in whole panels, independent of how well the main frame performs. Post 2015 damage assessments documented this pattern repeatedly: non-structural masonry, partition walls and parapets in particular, caused a disproportionate share of injuries even in buildings where the primary structure held up.
There is also a load problem. Brick partitions add significant dead weight to every floor they sit on. In seismic design, higher mass means higher inertial force during ground acceleration, so heavier interiors literally increase the force a building’s frame has to resist. This is why post-quake retrofit guidance in Nepal and elsewhere often recommends replacing heavy masonry partitions with lightweight alternatives, especially on upper floors, where added mass has an outsized effect on a building’s overall seismic response.
How Plywood Partitions Behave When the Ground Shakes
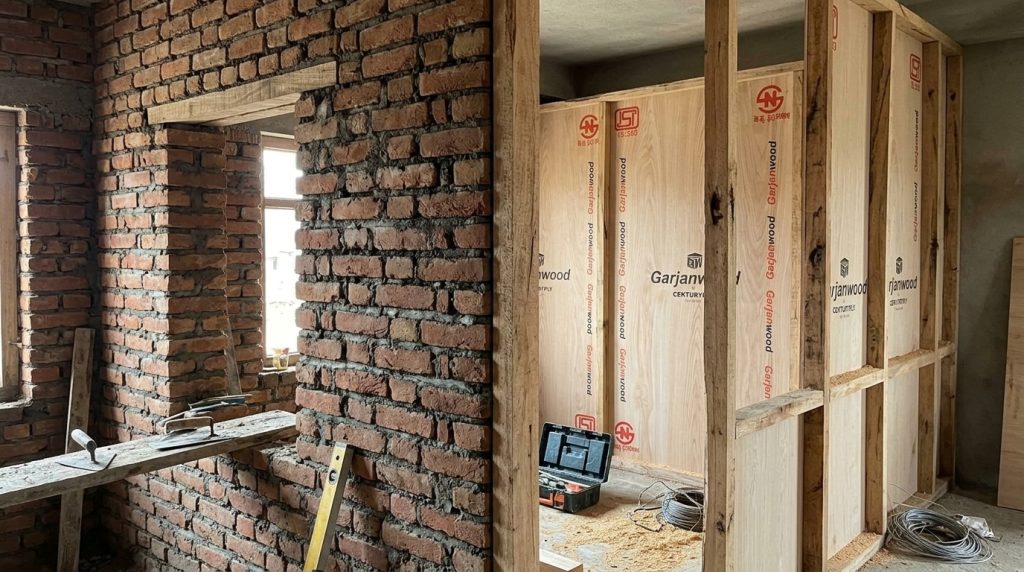
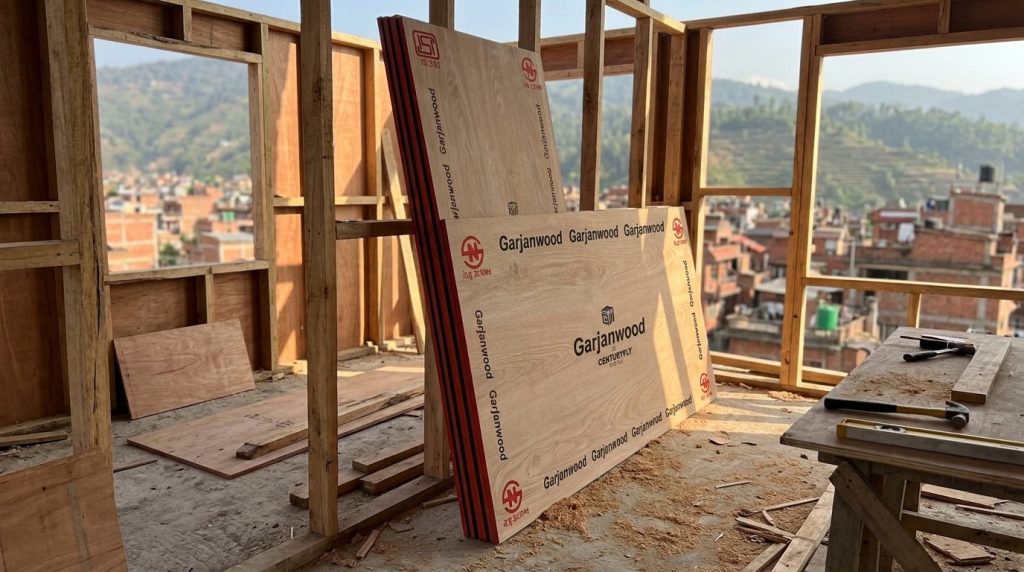
Plywood partition systems, built as a timber stud frame with plywood facing, are dramatically lighter than an equivalent masonry wall. That weight difference alone reduces the load a partition contributes to a building’s total seismic mass.
The material behaviour matters just as much as the weight. Plywood is a laminated, cross-grained engineered wood product, so panels flex and absorb energy rather than cracking and shedding debris the way brittle masonry does. Because panels are mechanically fixed, screwed or nailed to a stud frame, rather than mortared in place, plywood partitions move with minor frame deflection instead of fighting it, which reduces the risk of sudden panel failure. And if a partition is damaged, repair usually means replacing a panel section, not re-laying an entire brick wall and re-plastering it.
What Nepal’s Building Code Says About Structural Load and Materials
Nepal’s seismic design is governed by NBC 105, the Seismic Design of Buildings in Nepal code, first issued in 1994 following the 1988 Udayapur earthquake and revised after 2015 to reflect updated research and field data from the Gorkha earthquake. Alongside it, codes like NBC 000 (Requirements for State of the Art Design) and NBC 102 (Unit Weight of Materials) factor into how engineers calculate the total dead load a structure carries, including the weight contributed by interior partitions. The weight of what you choose for internal walls is part of that load calculation, not a decorative afterthought.
The general principle codified across most modern seismic codes, Nepal’s included, is straightforward: minimising unnecessary dead load, particularly on upper floors, directly reduces the seismic force a structure has to resist. Lightweight partition systems support that principle in practice, which is why they show up so often in post-earthquake retrofit recommendations. For compliance specifics on new construction or retrofit projects, always work with a licensed structural engineer. This post explains the general engineering logic, not a substitute for site-specific design.

Garjanwood BWP Grade: Engineered for Structural Reliability
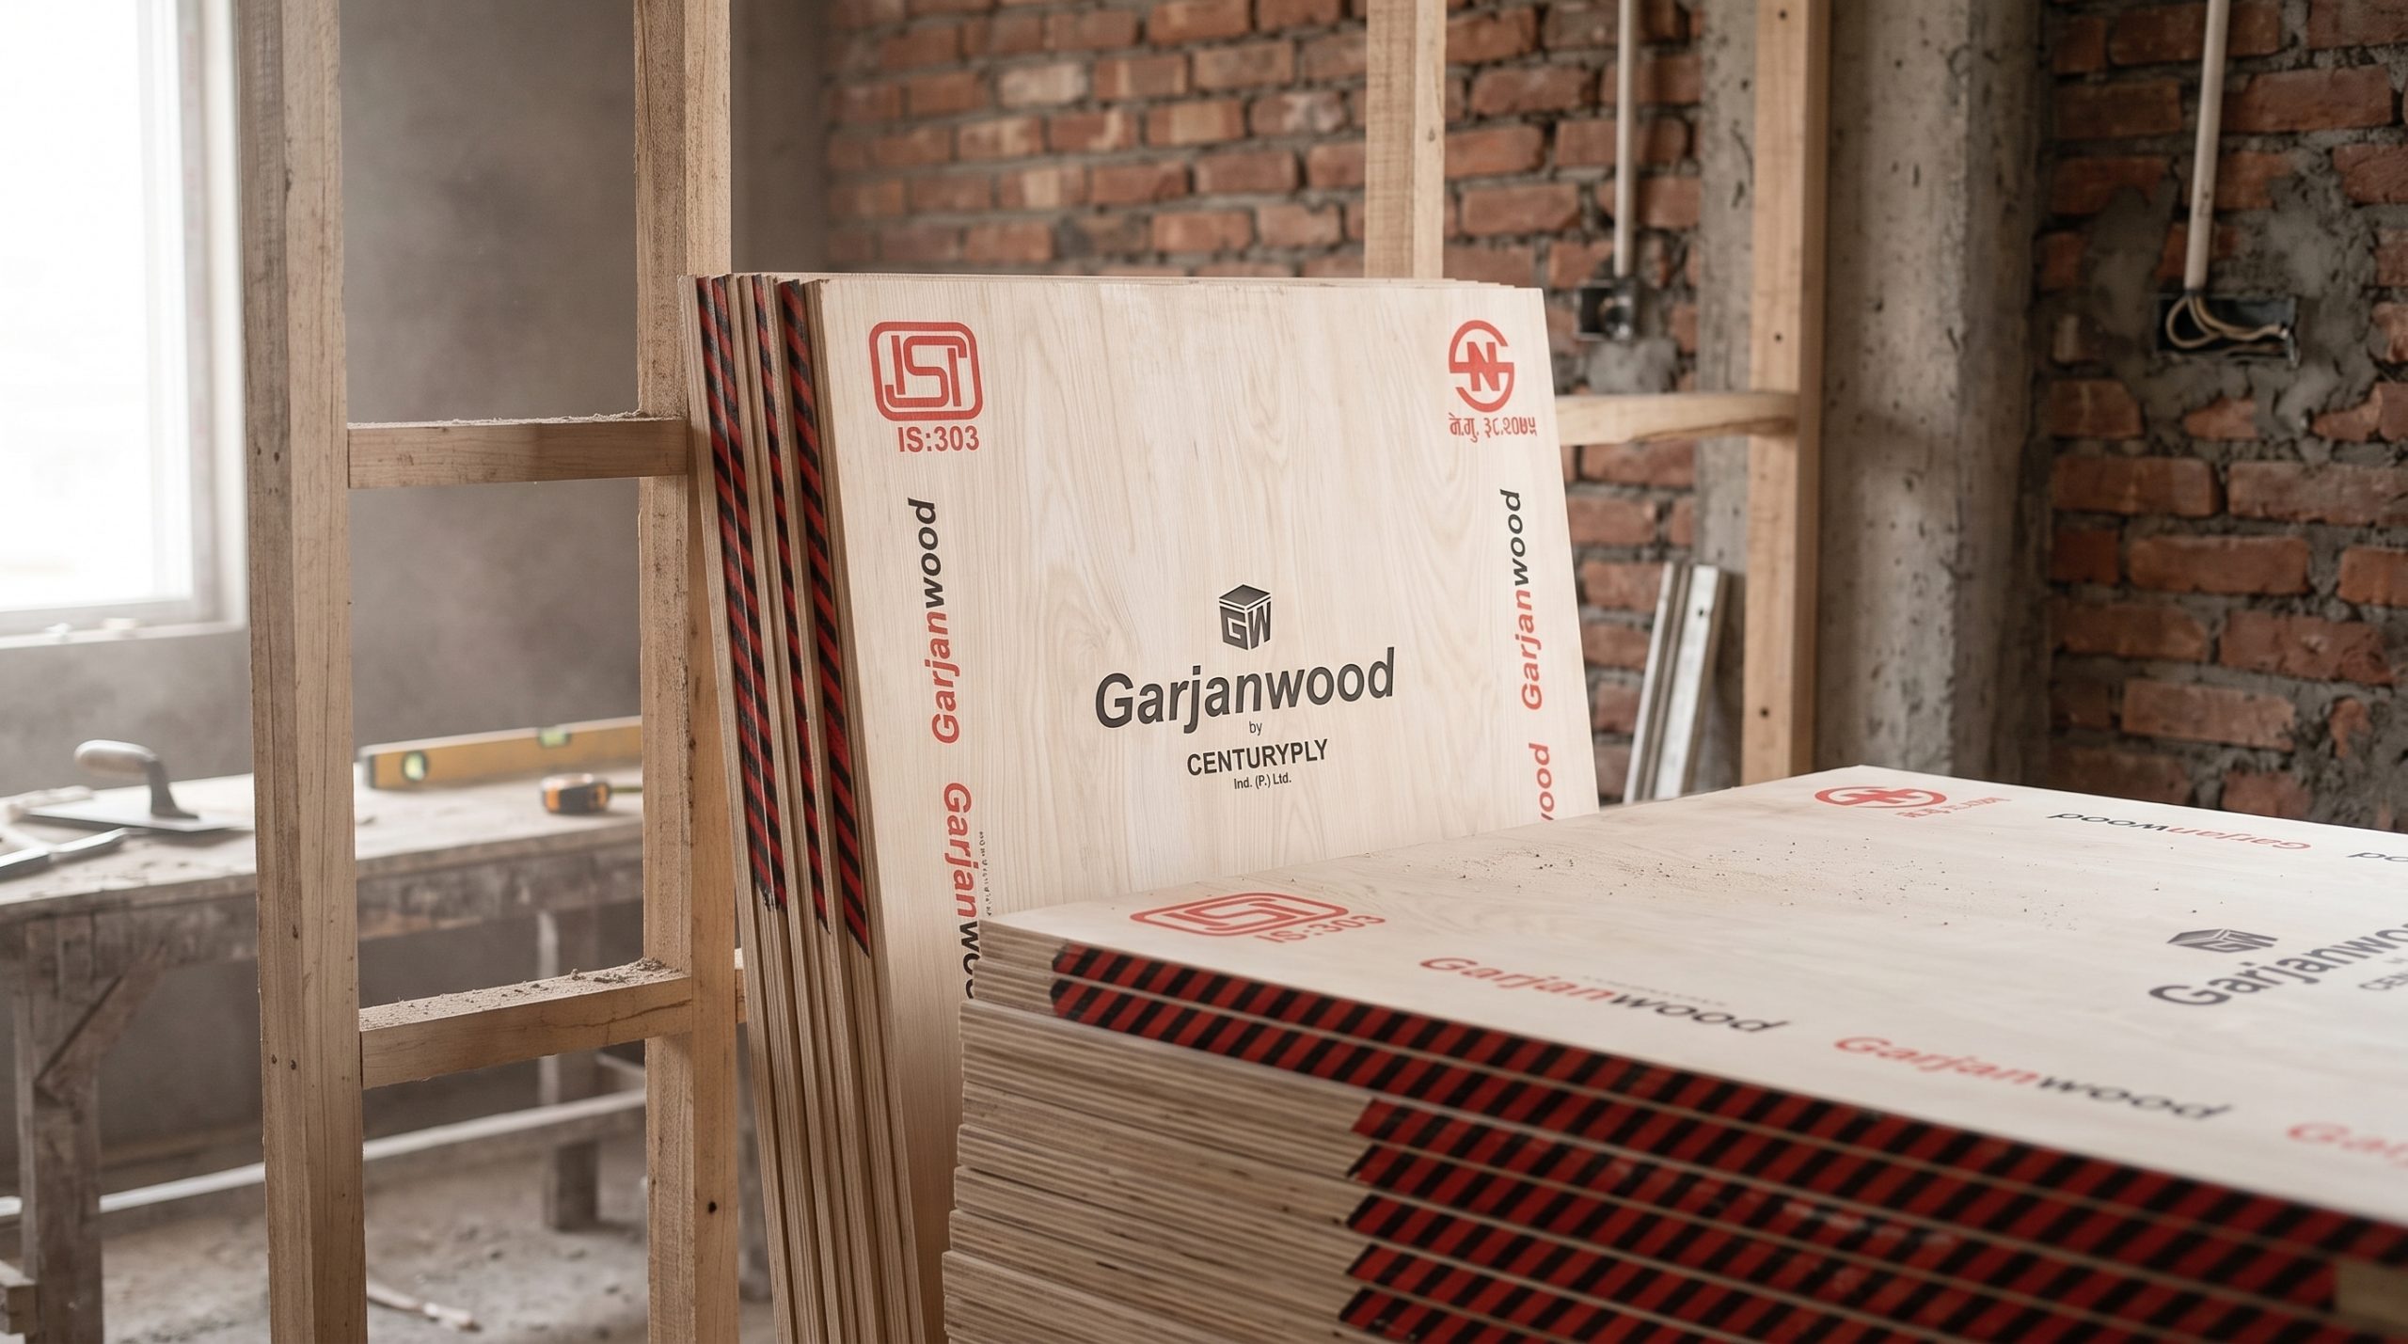
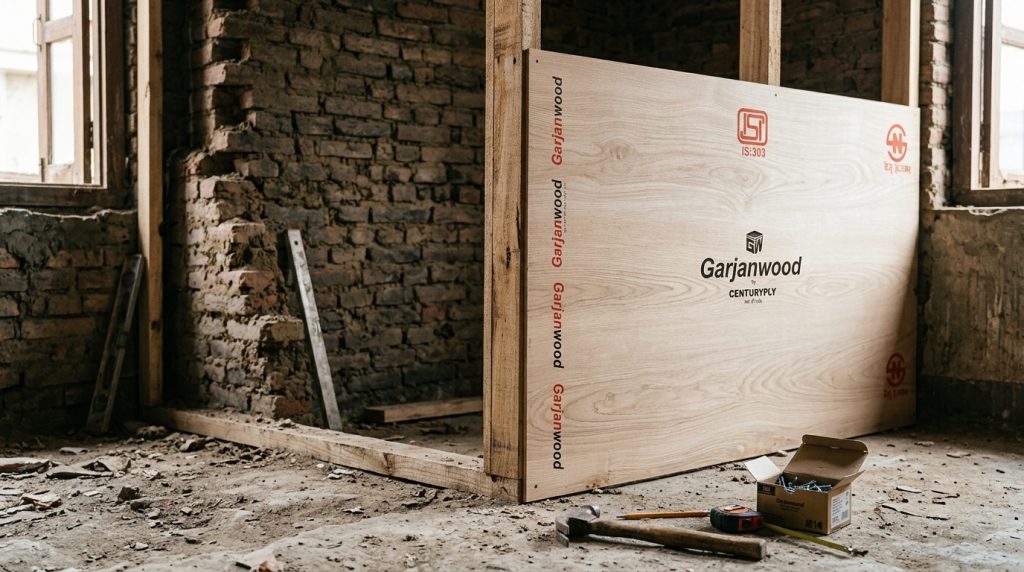
Garjanwood’s BWP, boiling water proof, grade plywood is manufactured at Century Ply Industries in Barju-01, Sunsari, using a bonding process built for consistent inter-ply strength, not just surface finish. Every sheet carries an IS:303 certification stamp at all four corners, so the specification a structural or interior designer relies on is verifiable panel by panel, not just a brand claim.
The cross-laminated veneer construction that gives plywood its everyday durability is the same principle that gives it flexural resilience under seismic load. Alternating grain direction across layers distributes stress instead of concentrating it along a single weak plane. Consistent panel thickness and bonding quality mean a plywood partition performs predictably, which is exactly what a stud and panel system needs to behave as designed when the ground moves.
Where to Use Plywood Partitions in a Seismic-Safe Home
- Upper floor internal walls: replacing masonry infill on second and third floors reduces mass highest off the ground, where inertial forces are greatest.
- Non-load-bearing room dividers: bedrooms, home offices, storage partitions, anywhere a wall separates space without carrying structural load.
- Retrofit projects: older Kathmandu Valley and Terai homes built before recent NBC 105 updates, where owners are strengthening existing structures rather than rebuilding.
- Additions and extensions: rooftop additions or extra floors added to existing homes, where every kilogram of added dead load matters more because the original foundation wasn’t designed for it.
- Rental and homestay properties: owners renovating for tourism who want a faster, lighter renovation without compromising safety.
Quick Decision Box: Brick or Plywood for Your Next Partition?
- Choose plywood if: you’re building on an upper floor, adding a room to an existing structure, renovating in a high seismic risk zone, or want a faster, lighter renovation.
- Choose brick if: the wall is on the ground floor and load-bearing by design, or your engineer specifies masonry for fire compartmentation in a particular location.
- When in doubt: ask your structural engineer to calculate the dead load difference for your specific project. The physics favours lighter interior materials almost everywhere except where masonry is structurally required.
Brick vs Plywood Partition: Side-by-Side Comparison
| Factor | Brick/Block Partition | Plywood Partition (Garjanwood BWP) |
|---|---|---|
| Weight per square foot | Heavy, high dead load | Significantly lighter |
| Seismic behavior | Rigid, prone to cracking and spalling | Flexes with minor frame movement |
| Installation time | Slow: masonry, curing, plastering | Fast: stud frame and panel fixing |
| Retrofit ease | Difficult to modify once built | Panels can be replaced individually |
| Moisture handling | Absorbs moisture, risk of dampness | BWP grade resists water penetration |
| Finish flexibility | Requires plaster and paint | Accepts laminate, paint, or veneer directly |
| Best used for | Ground floor, load-bearing walls | Upper floors, additions, non-load-bearing walls |
Nepal Climate Note: Seismic Zones Meet Monsoon Humidity
Most of Nepal’s high seismic risk zones, the Kathmandu Valley, the mid hills, and much of the Terai, also sit inside the monsoon humidity belt. Any plywood specified for seismic-conscious interiors has to survive Nepal’s June to September humidity swing without delaminating, which is why grade selection matters as much as the light versus heavy decision. BWP grade, not just any plywood, is the appropriate specification for partitions in Terai districts like Sunsari, Morang, and Jhapa, where humidity and seismic risk overlap. A lightweight partition that delaminates in monsoon humidity defeats the purpose, so grade and structural logic have to be solved together, not separately.
The Garjanwood Standard
Garjanwood is manufactured in Sunsari and IS:303 certified on every sheet, which means dealers and homeowners across Nepal’s Terai and Kathmandu Valley can specify plywood partitions with a verifiable structural and moisture standard, not just a brand name. For seismic-conscious renovation or new construction, ask your dealer for Garjanwood BWP grade and confirm the IS:303 stamp on every panel delivered to site.